
SIZE
119,335 SF
OWNER
Wangard Partners
ARCHITECT
JLA Architects / PRA
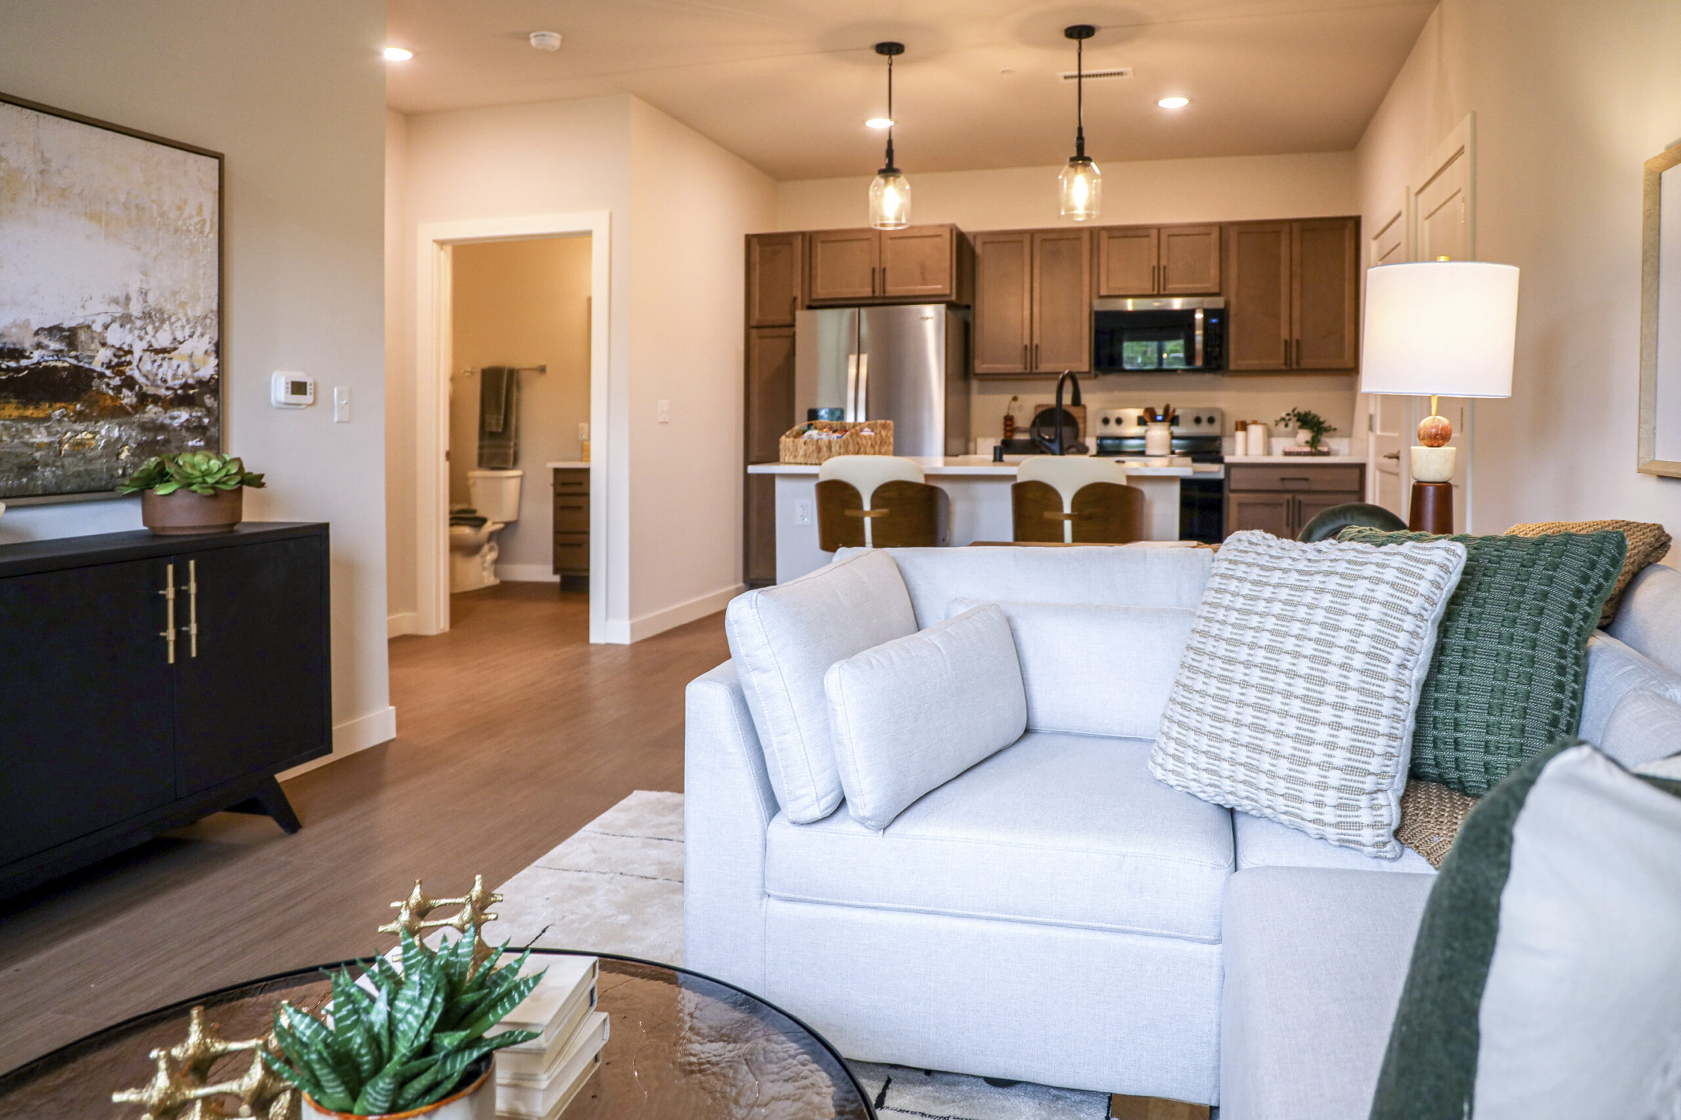
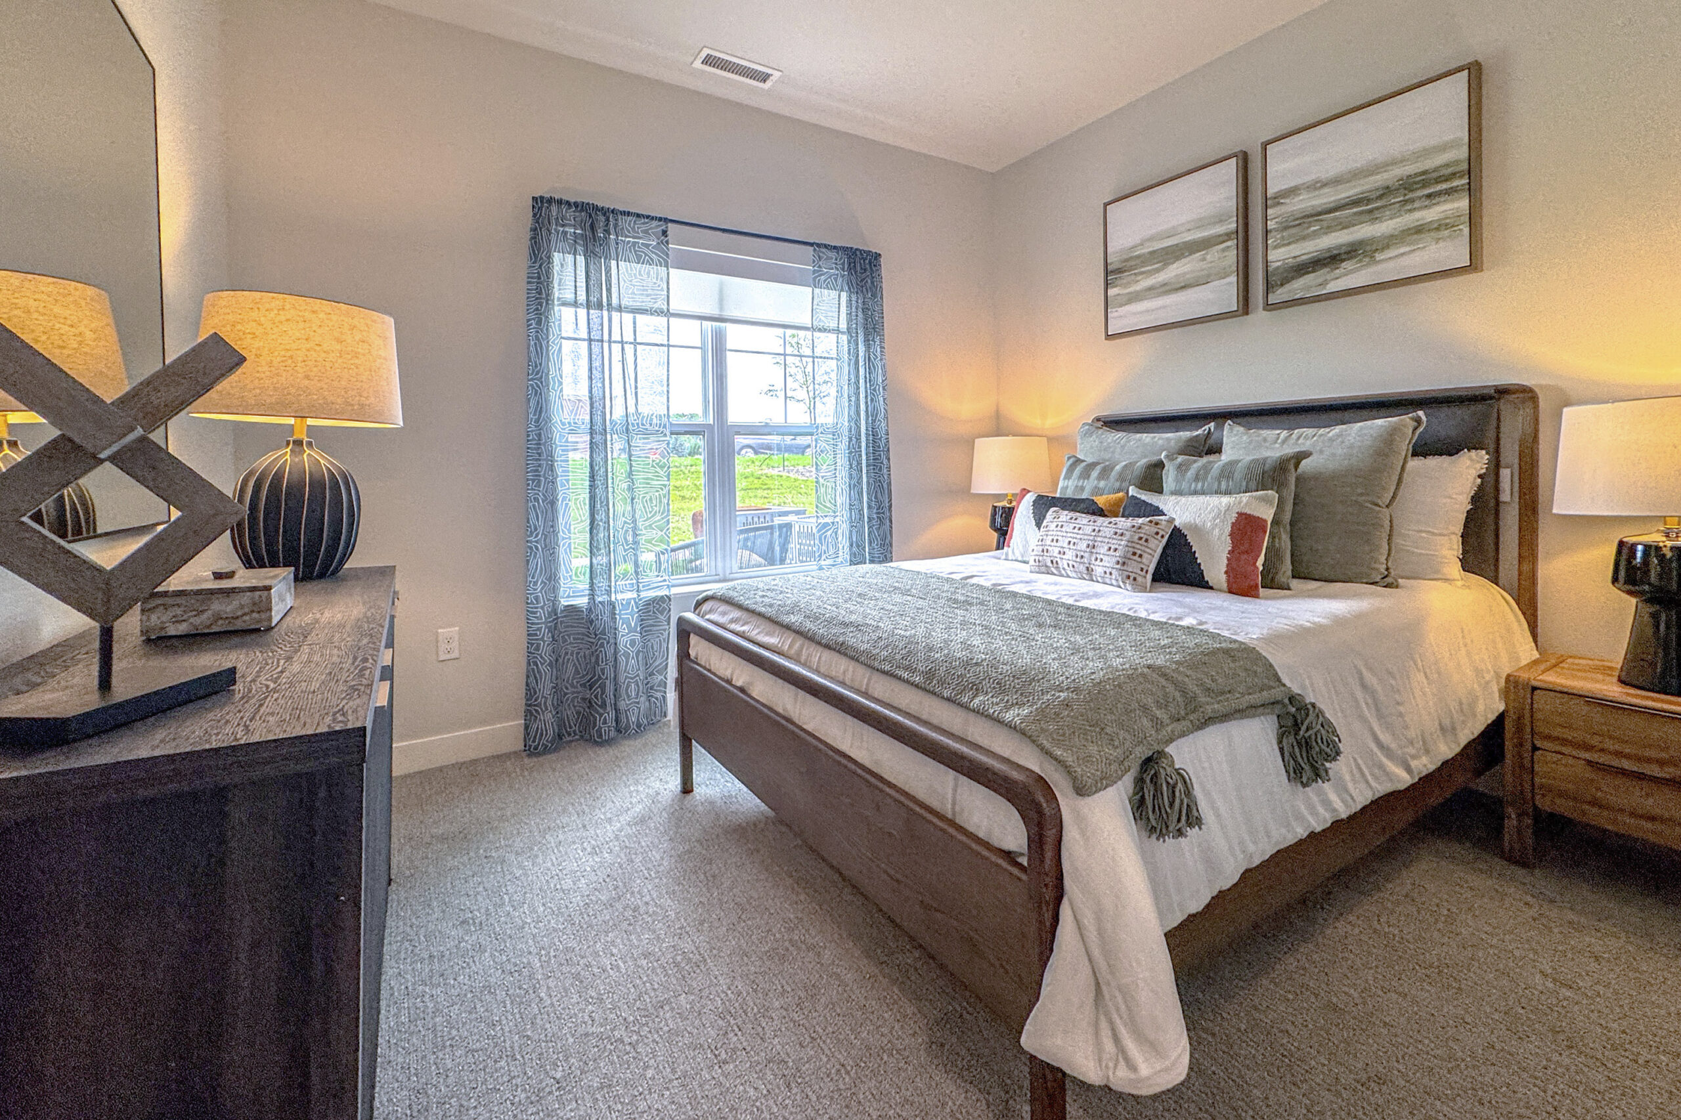
Solhaven Grand Chute is a 208-unit multi-family apartment community developed by Wangard Partners in Grand Chute, Wisconsin. Greenfire provided construction management services for the 119,335 SF development, supporting the project from preconstruction through construction.
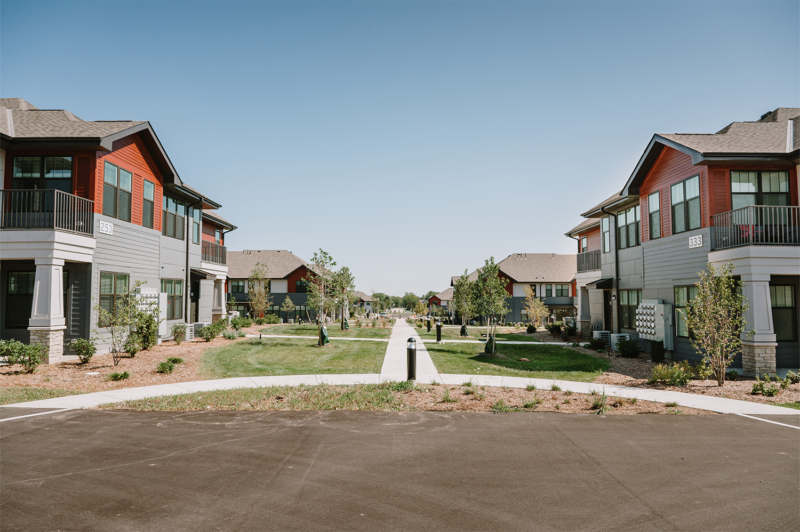
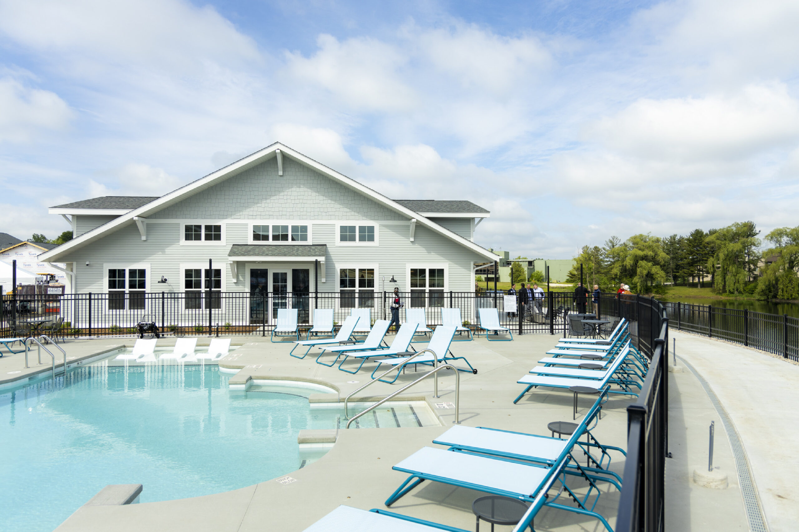
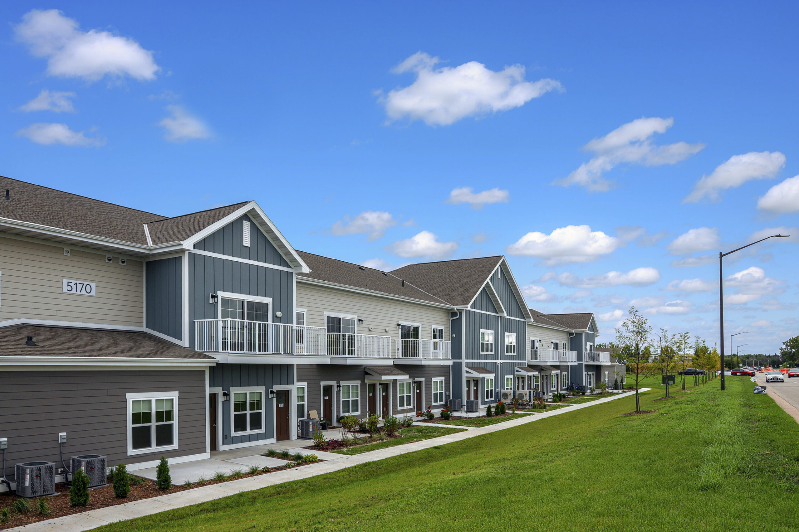
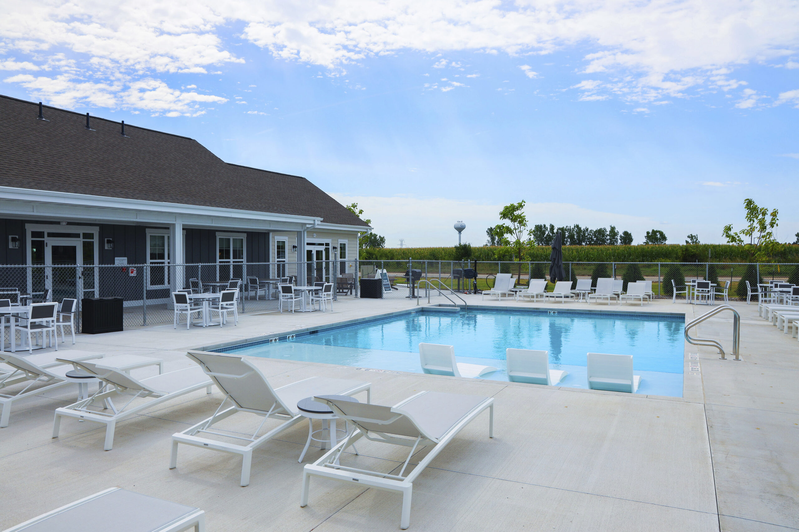
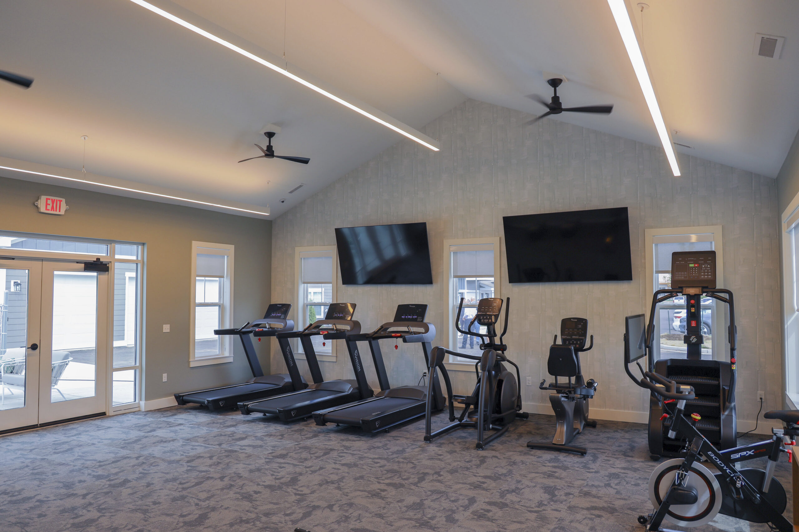
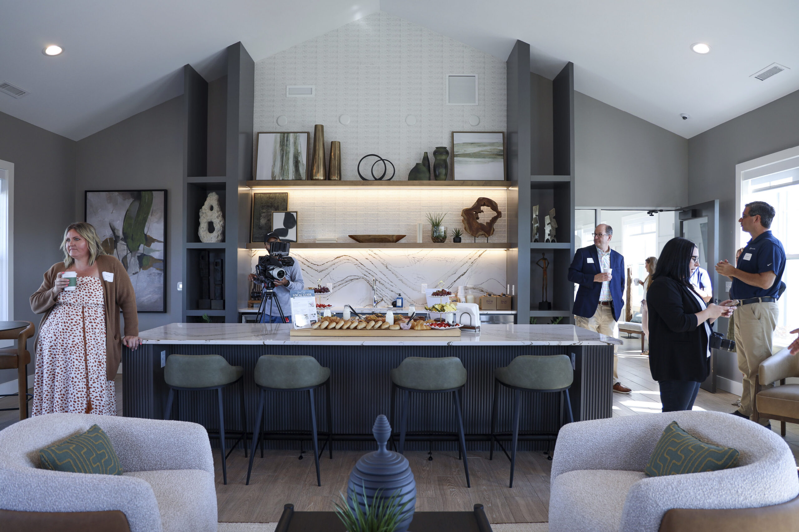
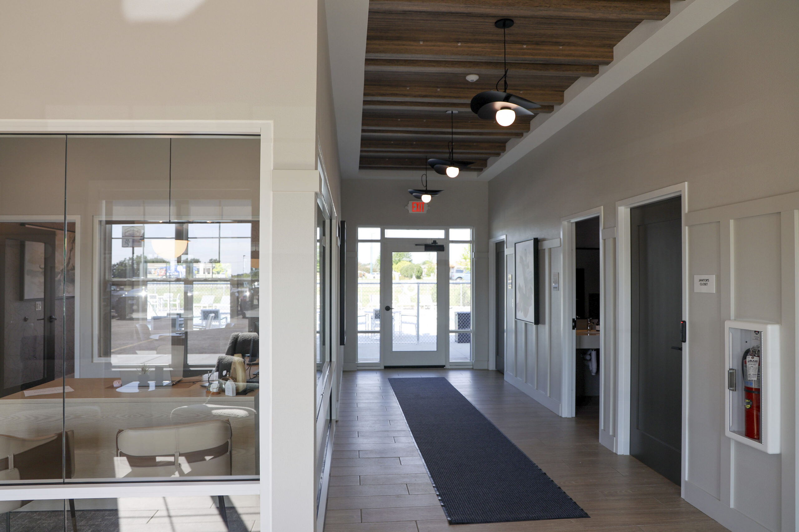
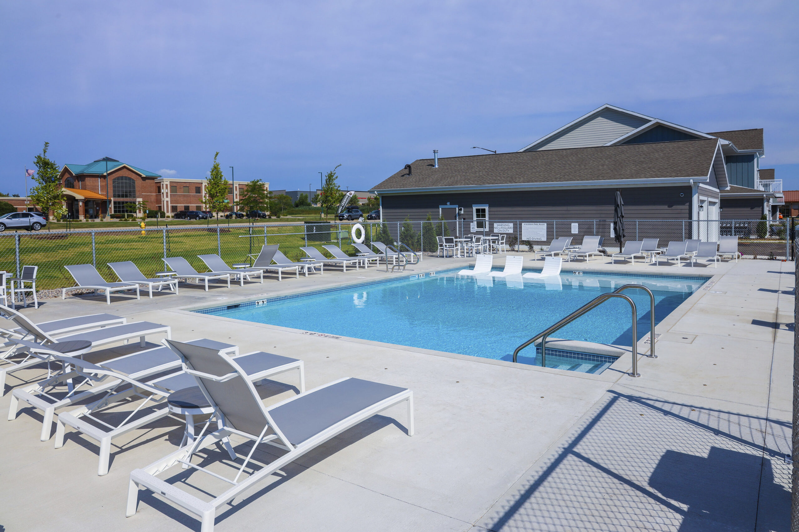
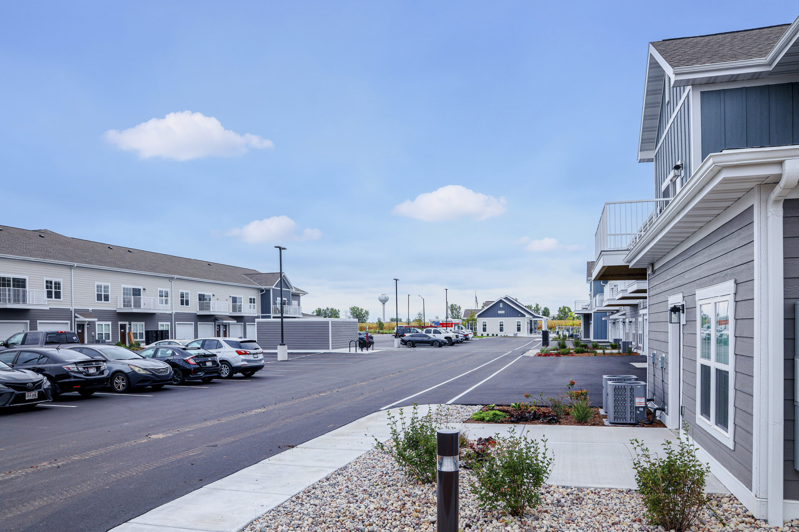
The community includes eight two-story residential buildings with a mix of studio, one-, two-, and three-bedroom apartments. Site features include a 3,000 SF clubhouse, swimming pool, fitness and gathering spaces, enclosed dog park, attached and detached garages, surface parking, access drives, landscaping, and supporting utilities. Greenfire coordinates sitework, utilities, building construction, infrastructure, and trade partners across the multi-phase campus. Early planning addressed project priorities, cost drivers, garage and utility logistics, and sequencing for phased delivery.
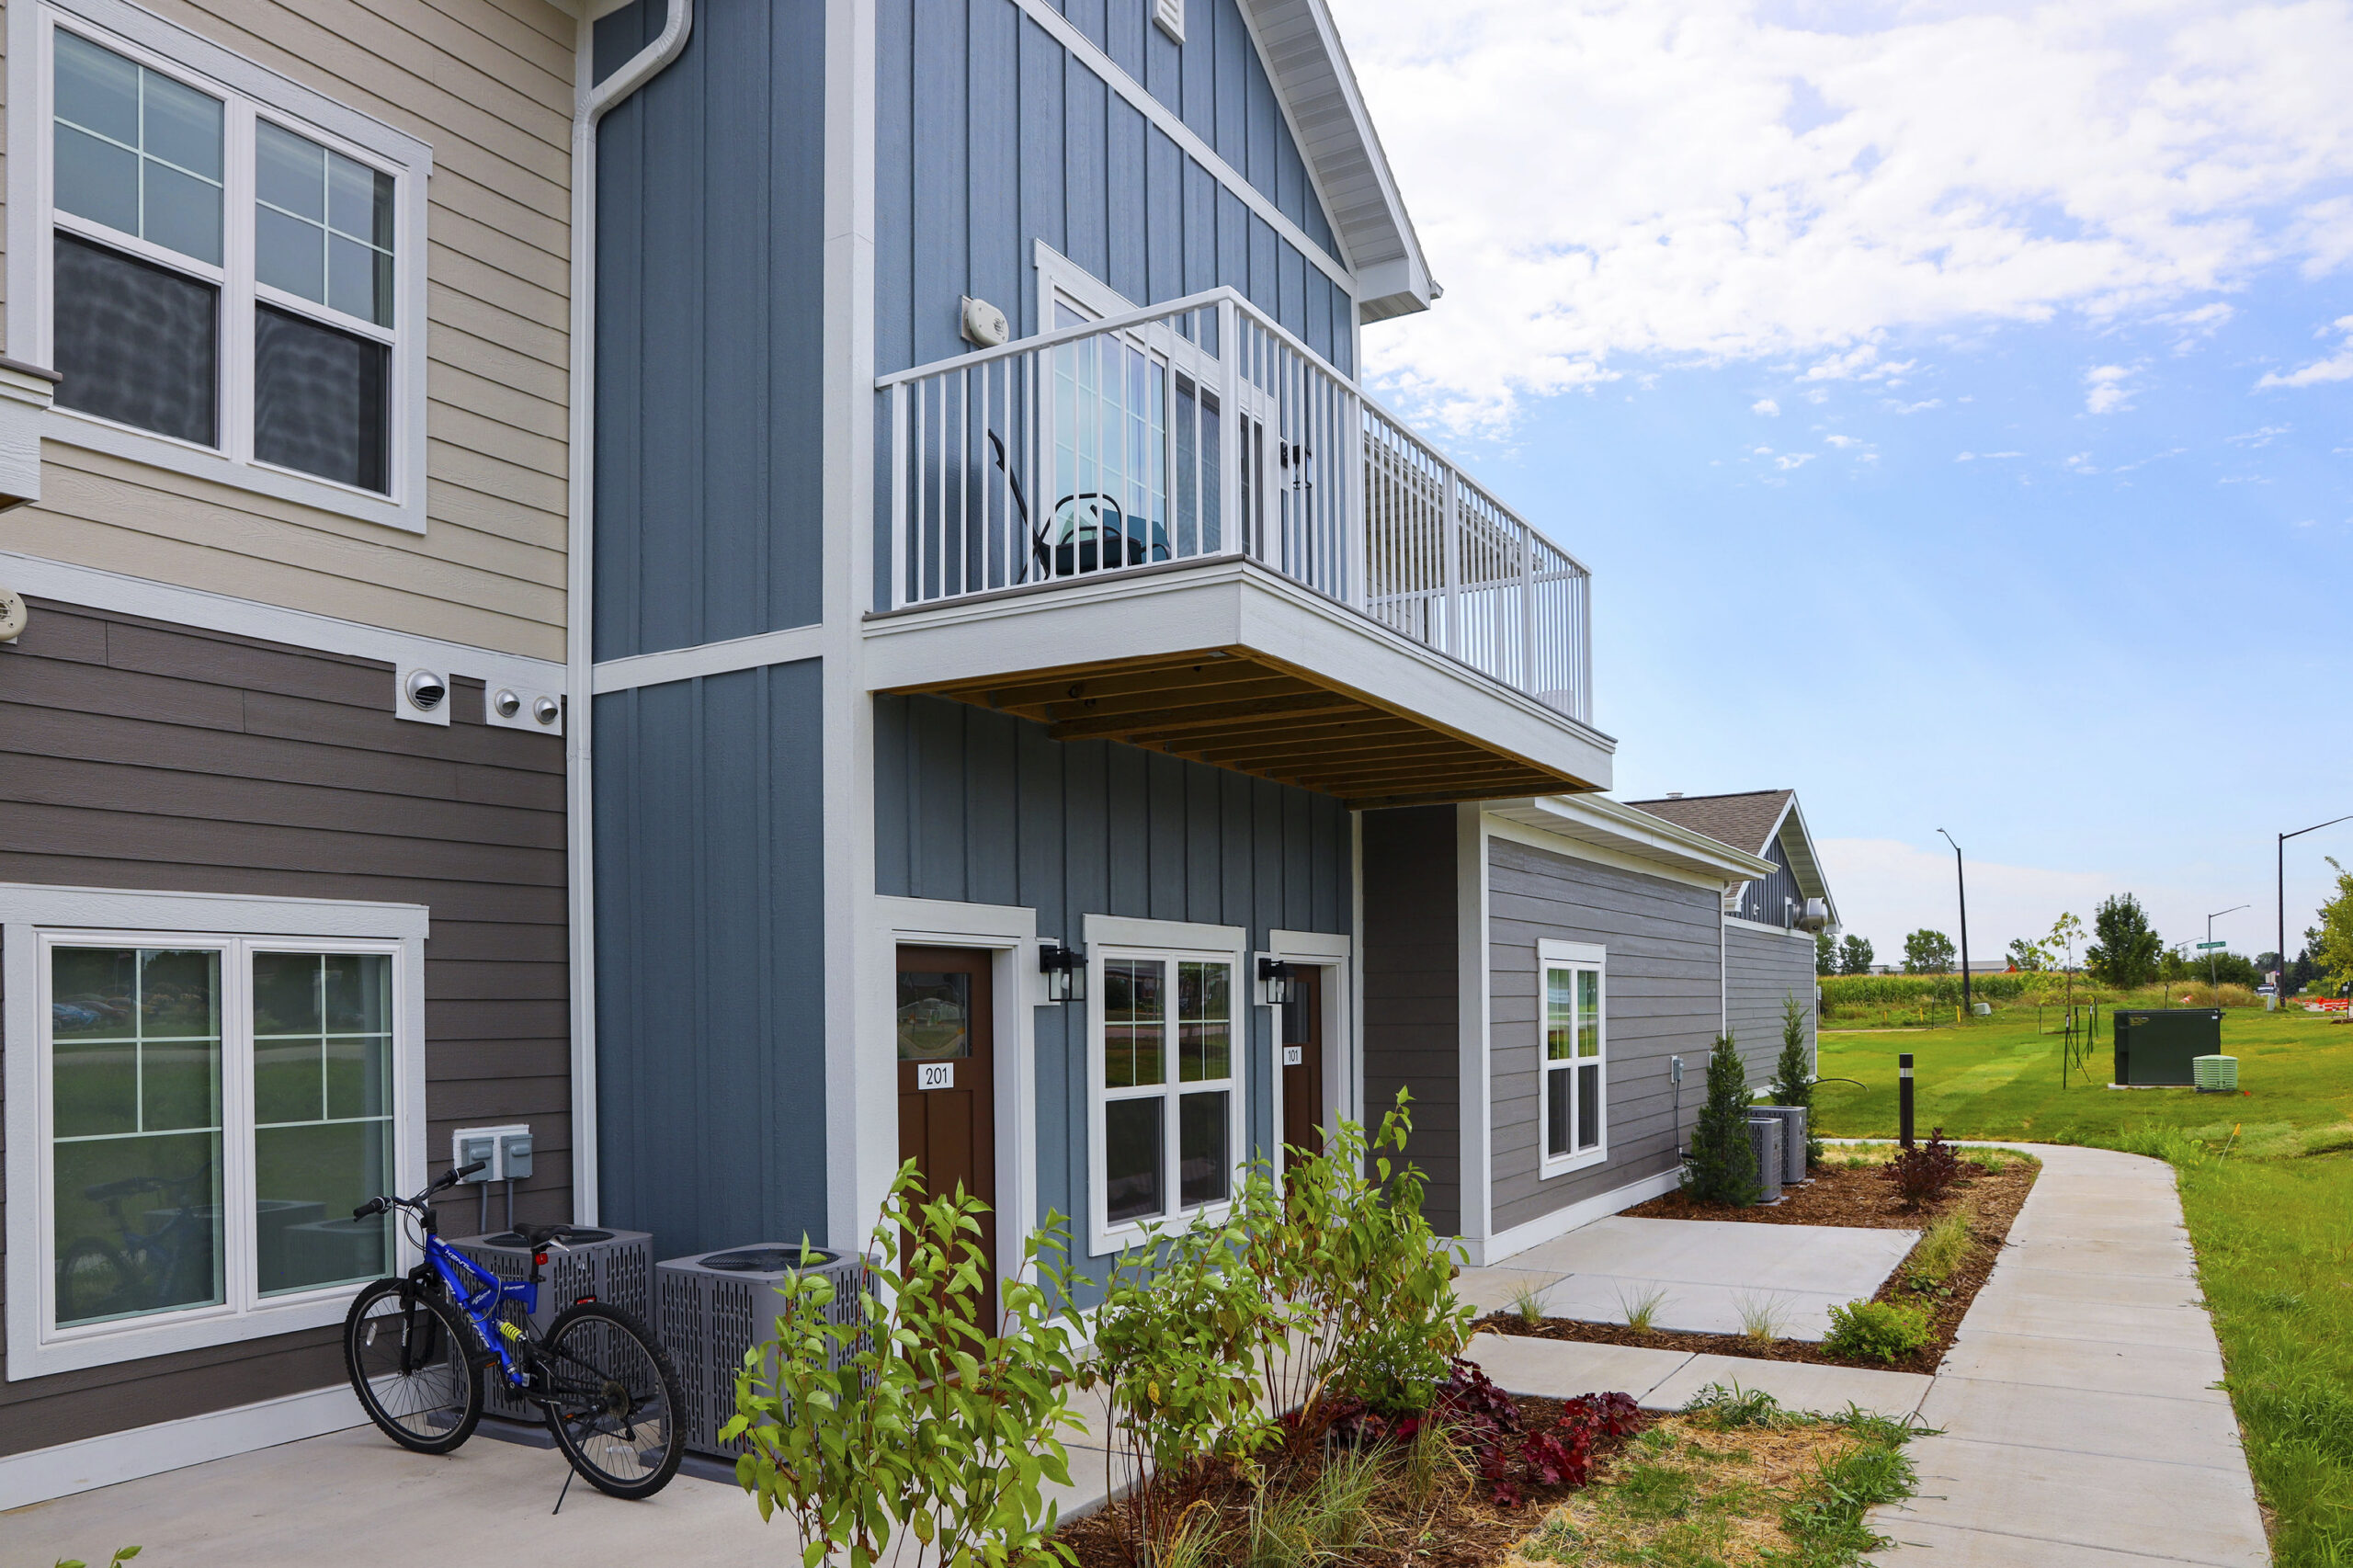
Solhaven continues Greenfire’s partnership with Wangard Partners and extends the direct-access walkup townhome model the teams have delivered at Tivoli Green, Locklyn, and The Landing at Hub City. Greenfire coordinated work across eight buildings and amenity spaces while keeping cost, schedule, site logistics, and long-term operations in view.
Solhaven adds to Greenfire’s work across the Fox Valley, including the mixed use Brio Building Apartments with Oshkosh Food Co-op, Mackson Corners, Residences at Zuelke, and Urbane115. The project team includes JLA Architects, Plunkett Raysich Architects for the clubhouse design, civil engineer Pinnacle Engineering Group, and structural engineer Spire Engineering.
Greenfire is a premier multi-family builder in Wisconsin, managing housing projects from early planning through construction. Its work includes apartments, stacked flats, and mixed-use developments. At Solhaven Grand Chute, Greenfire brings that experience to a multi-building community serving the Fox Valley, with construction planning shaped around the project’s design, site, and delivery requirements.
Preconstruction coordination aligned design decisions with budget and sequence. Greenfire developed a phased eight-building plan with Wangard and coordinated local approvals and trade partners, guiding work across residences, amenities, parking, and utilities while keeping owner, design, and construction teams in communication.
© 2026 Greenfire Management Services, LLC