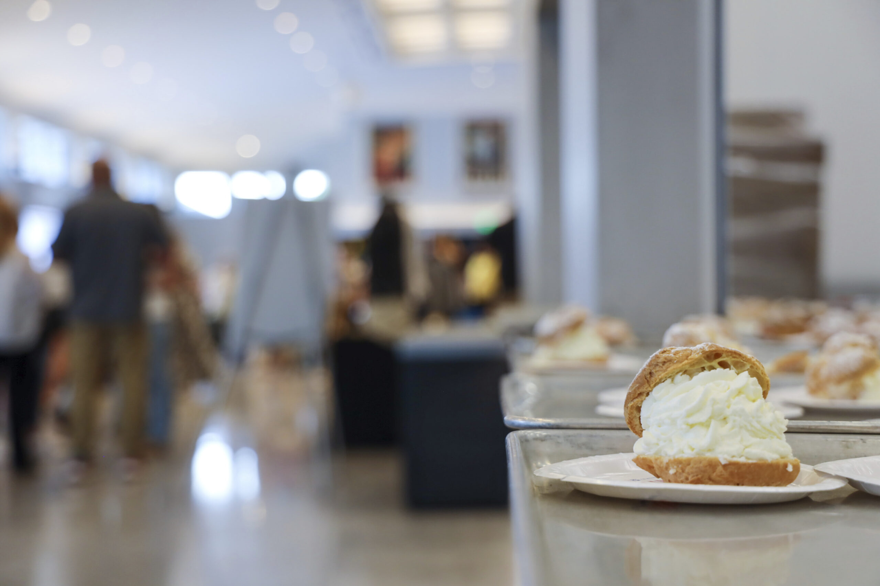
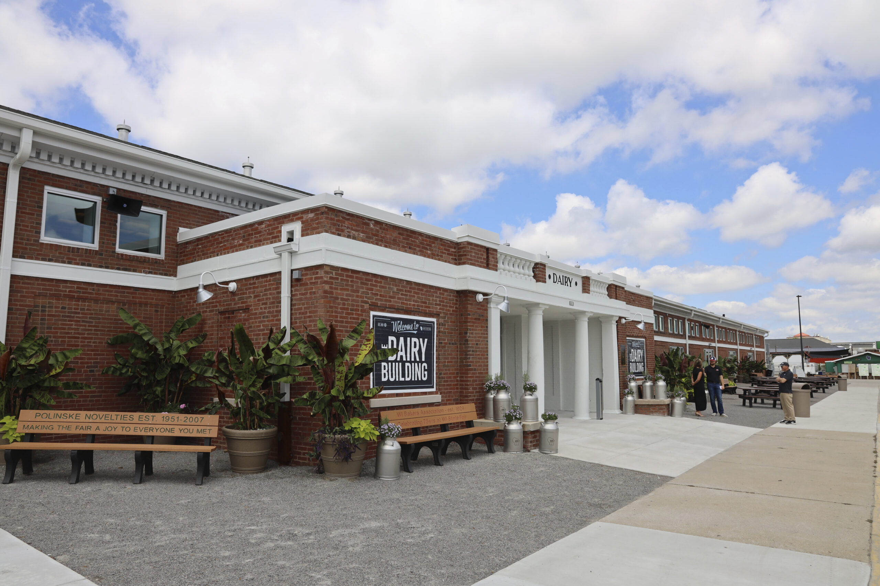
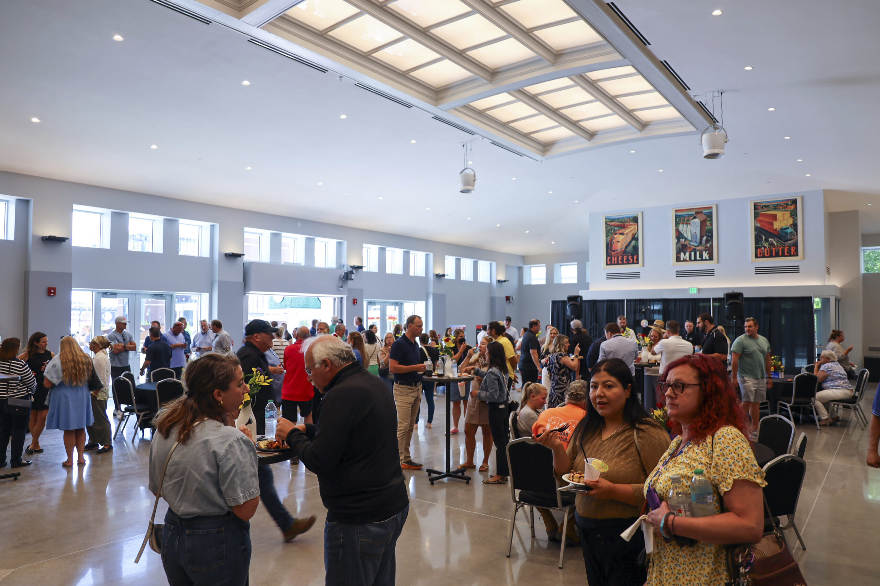
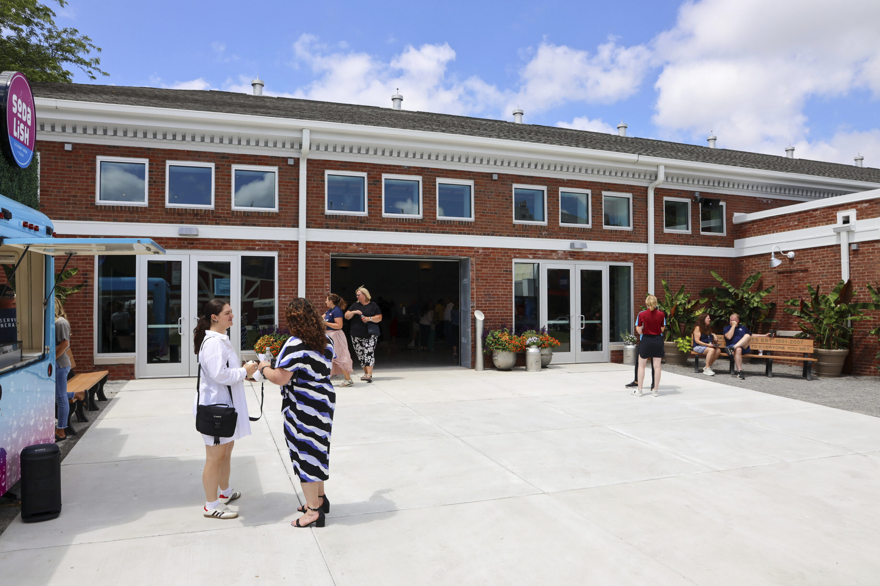
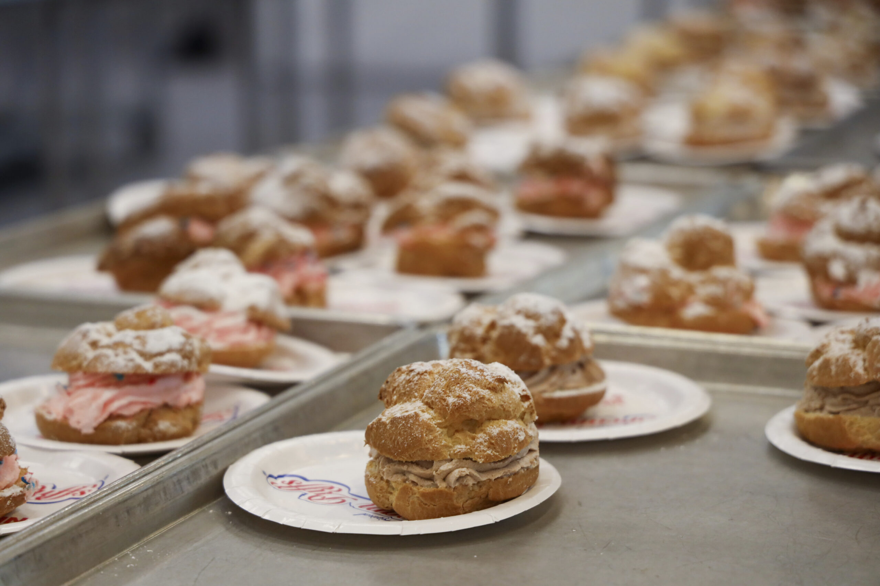
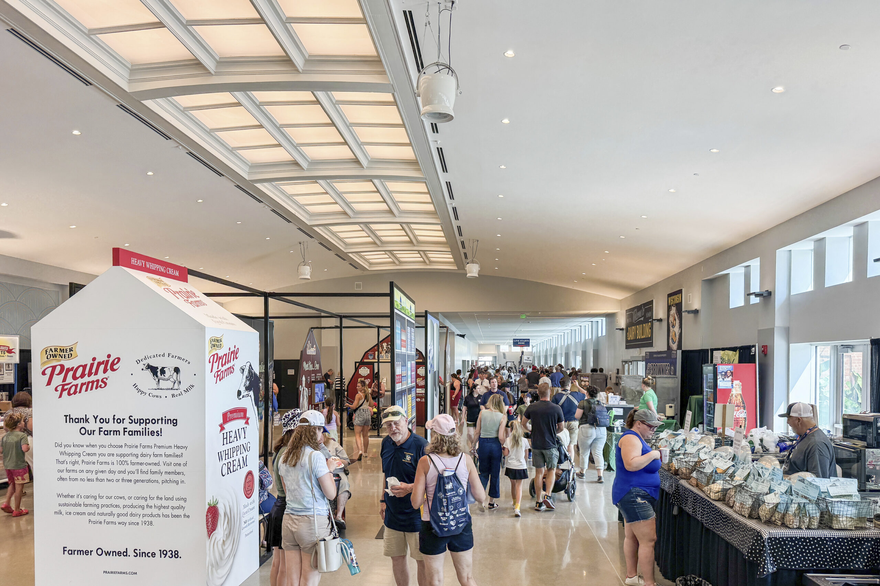
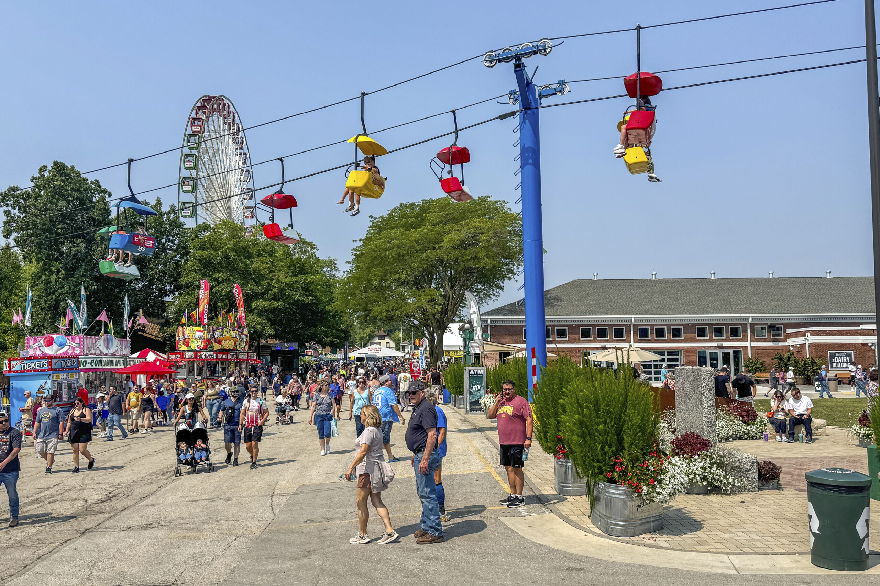
The next time you visit the Dairy Building during the Wisconsin State Fair, look beyond the counter when you order your Cream Puff. Improved circulation, expanded public space, upgraded building systems, and enhanced accessibility have created a better experience for every visitor who walks through the doors.
Historic public buildings must evolve to meet today’s accessibility standards, support modern building systems, and improve the visitor experience. The renovation of the Wisconsin State Fair Dairy Building shows how those improvements can be made while maintaining the building’s role as one of the Fair’s most popular destinations.
Greenfire served as Construction Manager for the 23,000 SF renovation and expansion, partnering with American Design, inc., GRAEF, Pierce Engineers, and Ring & DuChateau. The project included a west wall expansion, upgraded mechanical, electrical, and plumbing systems, improved visitor circulation, expanded public space, and accessibility improvements that enhance the experience for fairgoers while supporting year-round use of the facility.
Unlike new construction, historic renovations require teams to work within the constraints of an existing structure. Existing conditions, aging infrastructure, and occupied campuses demand detailed preconstruction planning, construction sequencing, procurement strategies, and continuous coordination among owners, designers, contractors, and facility operators. Greenfire managed each phase of the project while aligning construction activities with Wisconsin State Fair Park operations.
The completed renovation improved how visitors move through and experience the Dairy Building. Expanded gathering space, upgraded infrastructure, enhanced accessibility, and modern building systems better support large crowds while preparing the facility for future State Fairs and year-round events.