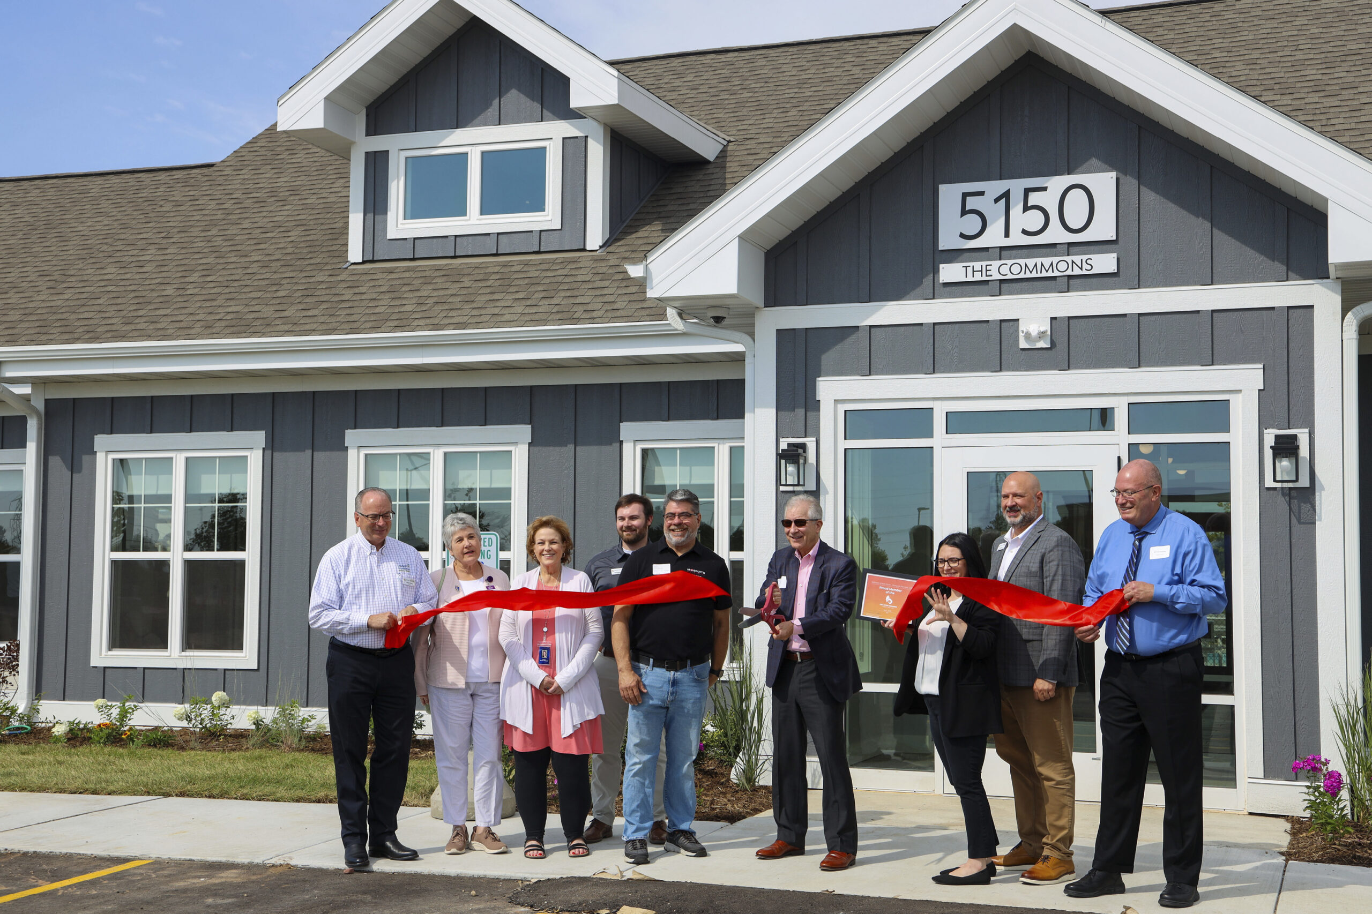
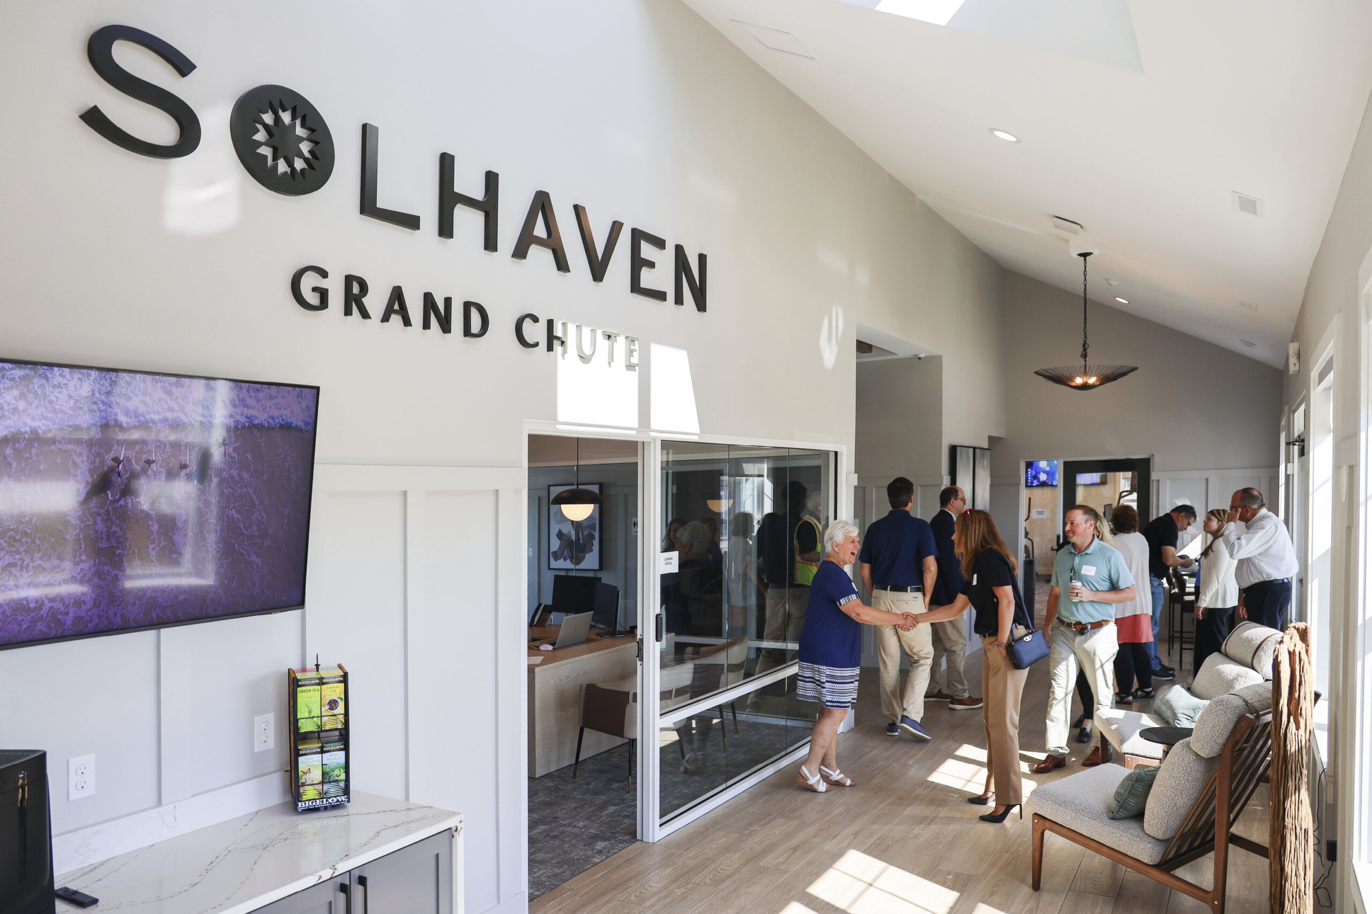
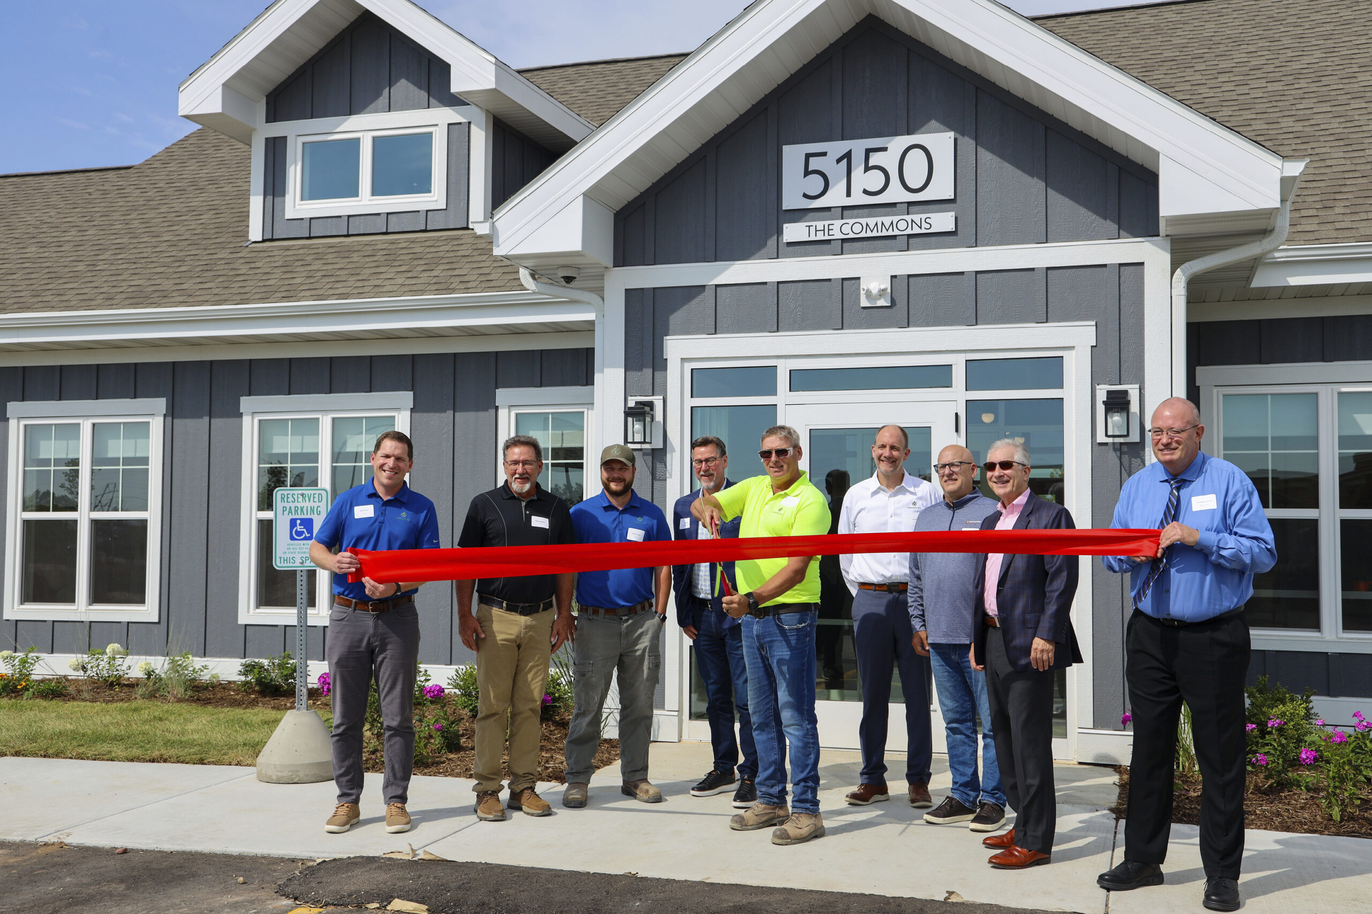
Wangard Partners recently commemorated a major milestone at Solhaven Grand Chute Apartments with a ribbon-cutting ceremony at the development’s clubhouse. The first two residential buildings and clubhouse have been turned over and brought to market for rent.
Located near Wisconsin Avenue and North McCarthy Road between the Fox River Mall and Appleton International Airport, Solhaven Grand Chute will provide 208 new apartments in the growing Fox Valley corridor. The development includes eight two-story, 26-unit residential buildings totaling 119,335 SF. A mix of studio, one-, two- and three-bedroom stacked flats will serve a range of residents.
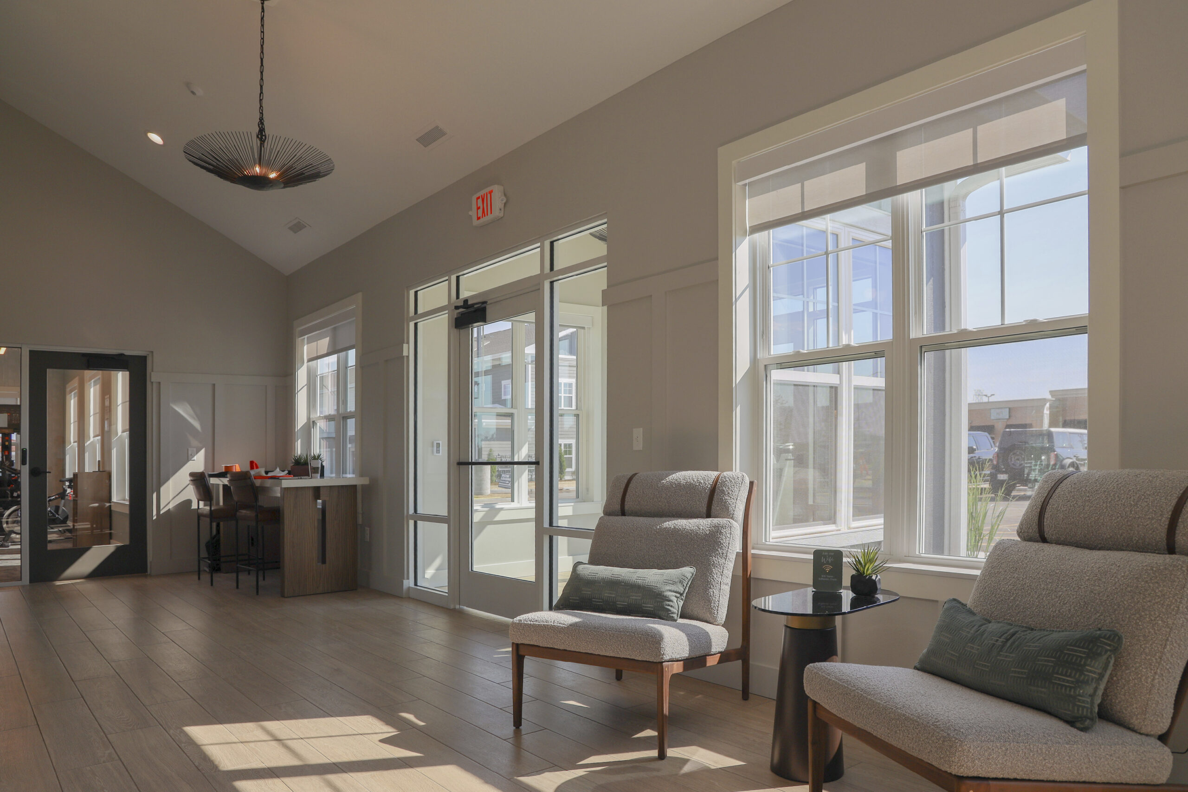
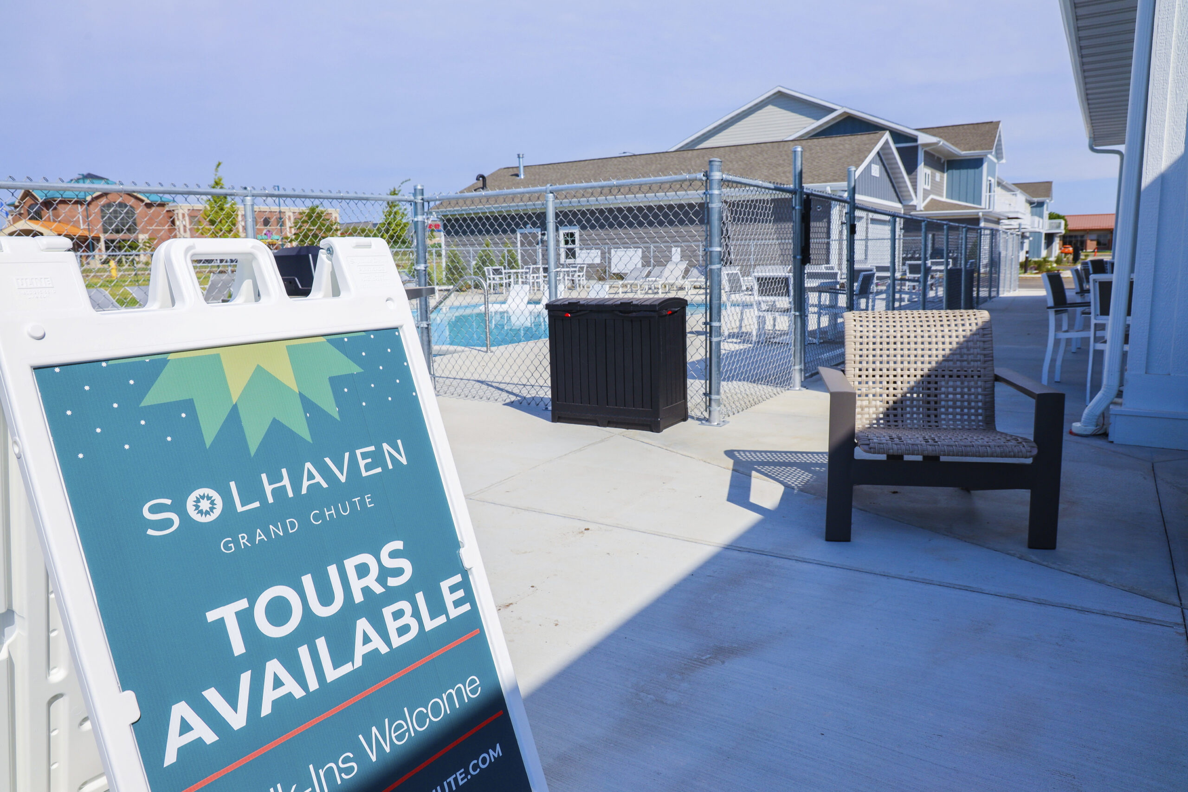
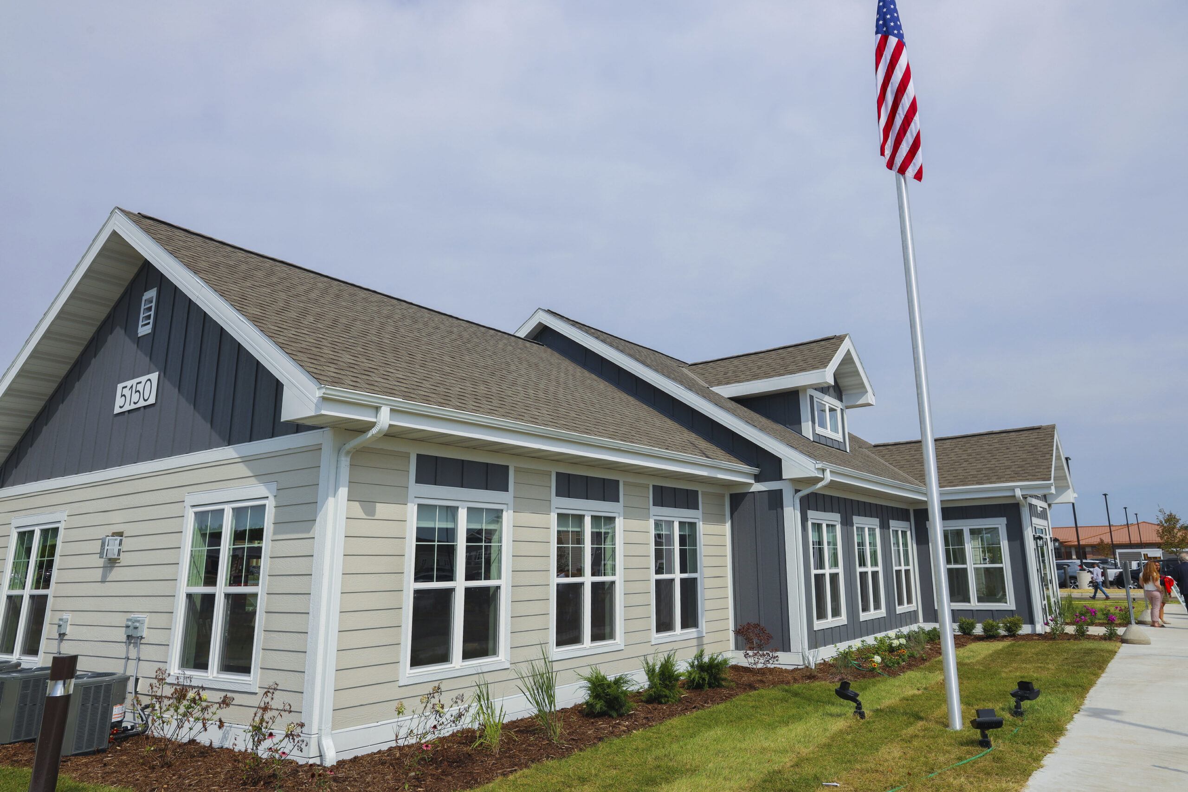
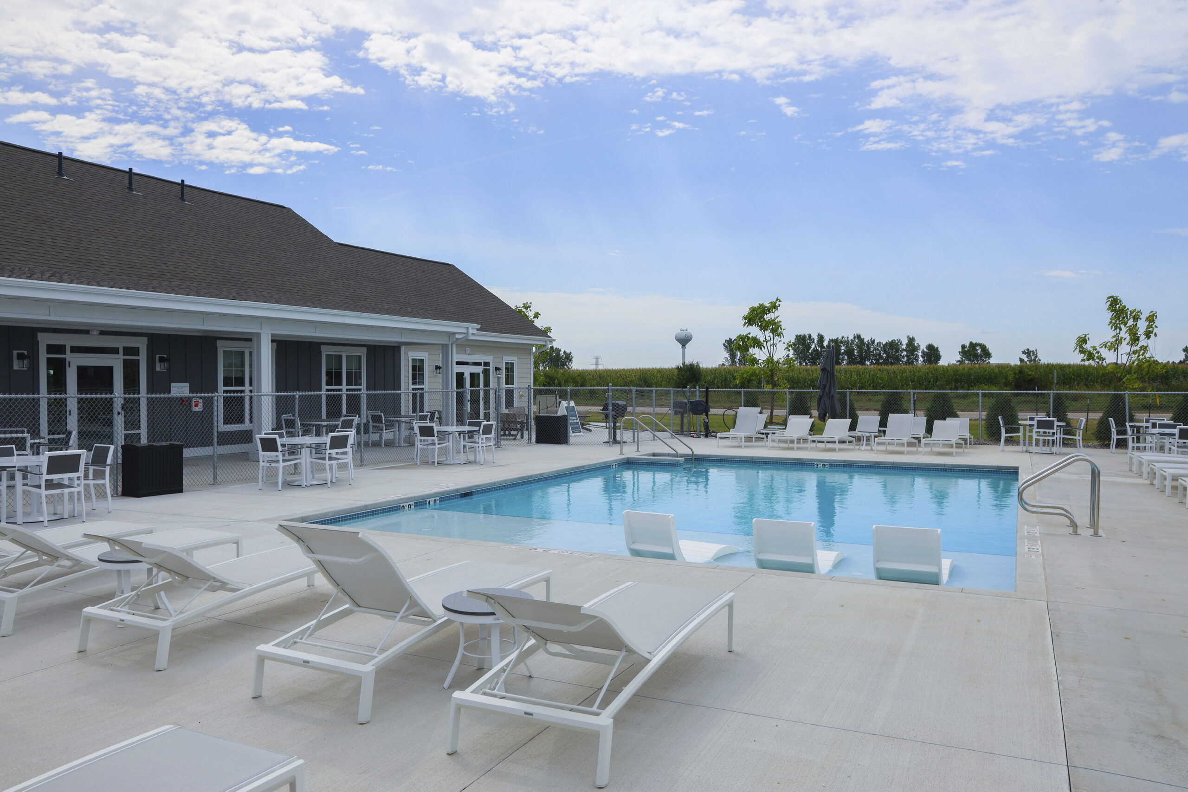
The campus features a 3,000 SF clubhouse, maintenance garage, attached and detached garages, surface parking, a pool, and an enclosed dog park. Site utilities, access drives and landscaping support the residential community.
Greenfire lead preconstruction and construction management for the project. Early planning helped identify cost drivers, coordinate utilities and establish a phased delivery strategy that supports leasing while construction continues across the site.
During the ribbon cutting, Matt Moroney, CEO, Wangard Partners applauded Greenfire’s work and the teams’ continued partnership. Greenfire and Wangard have completed several projects together, providing an established foundation for communication, coordination and decision-making throughout construction.
The project team also includes JLA Architects, Plunkett Raysich Architects, Pinnacle Engineering Group as civil engineer and Spire Engineering as structural engineer. Work will continue building-by-building as Greenfire prepares the remaining residences and amenities for phased turnover.
Solhaven Grand Chute expands Greenfire’s portfolio in the Fox Valley and demonstrates how disciplined planning and coordinated construction management can support large, multi-building developments from preconstruction through occupancy.