

SIZE
8,332 SF
OWNER
State of Wisconsin
ARCHITECT
Assemblage Architects
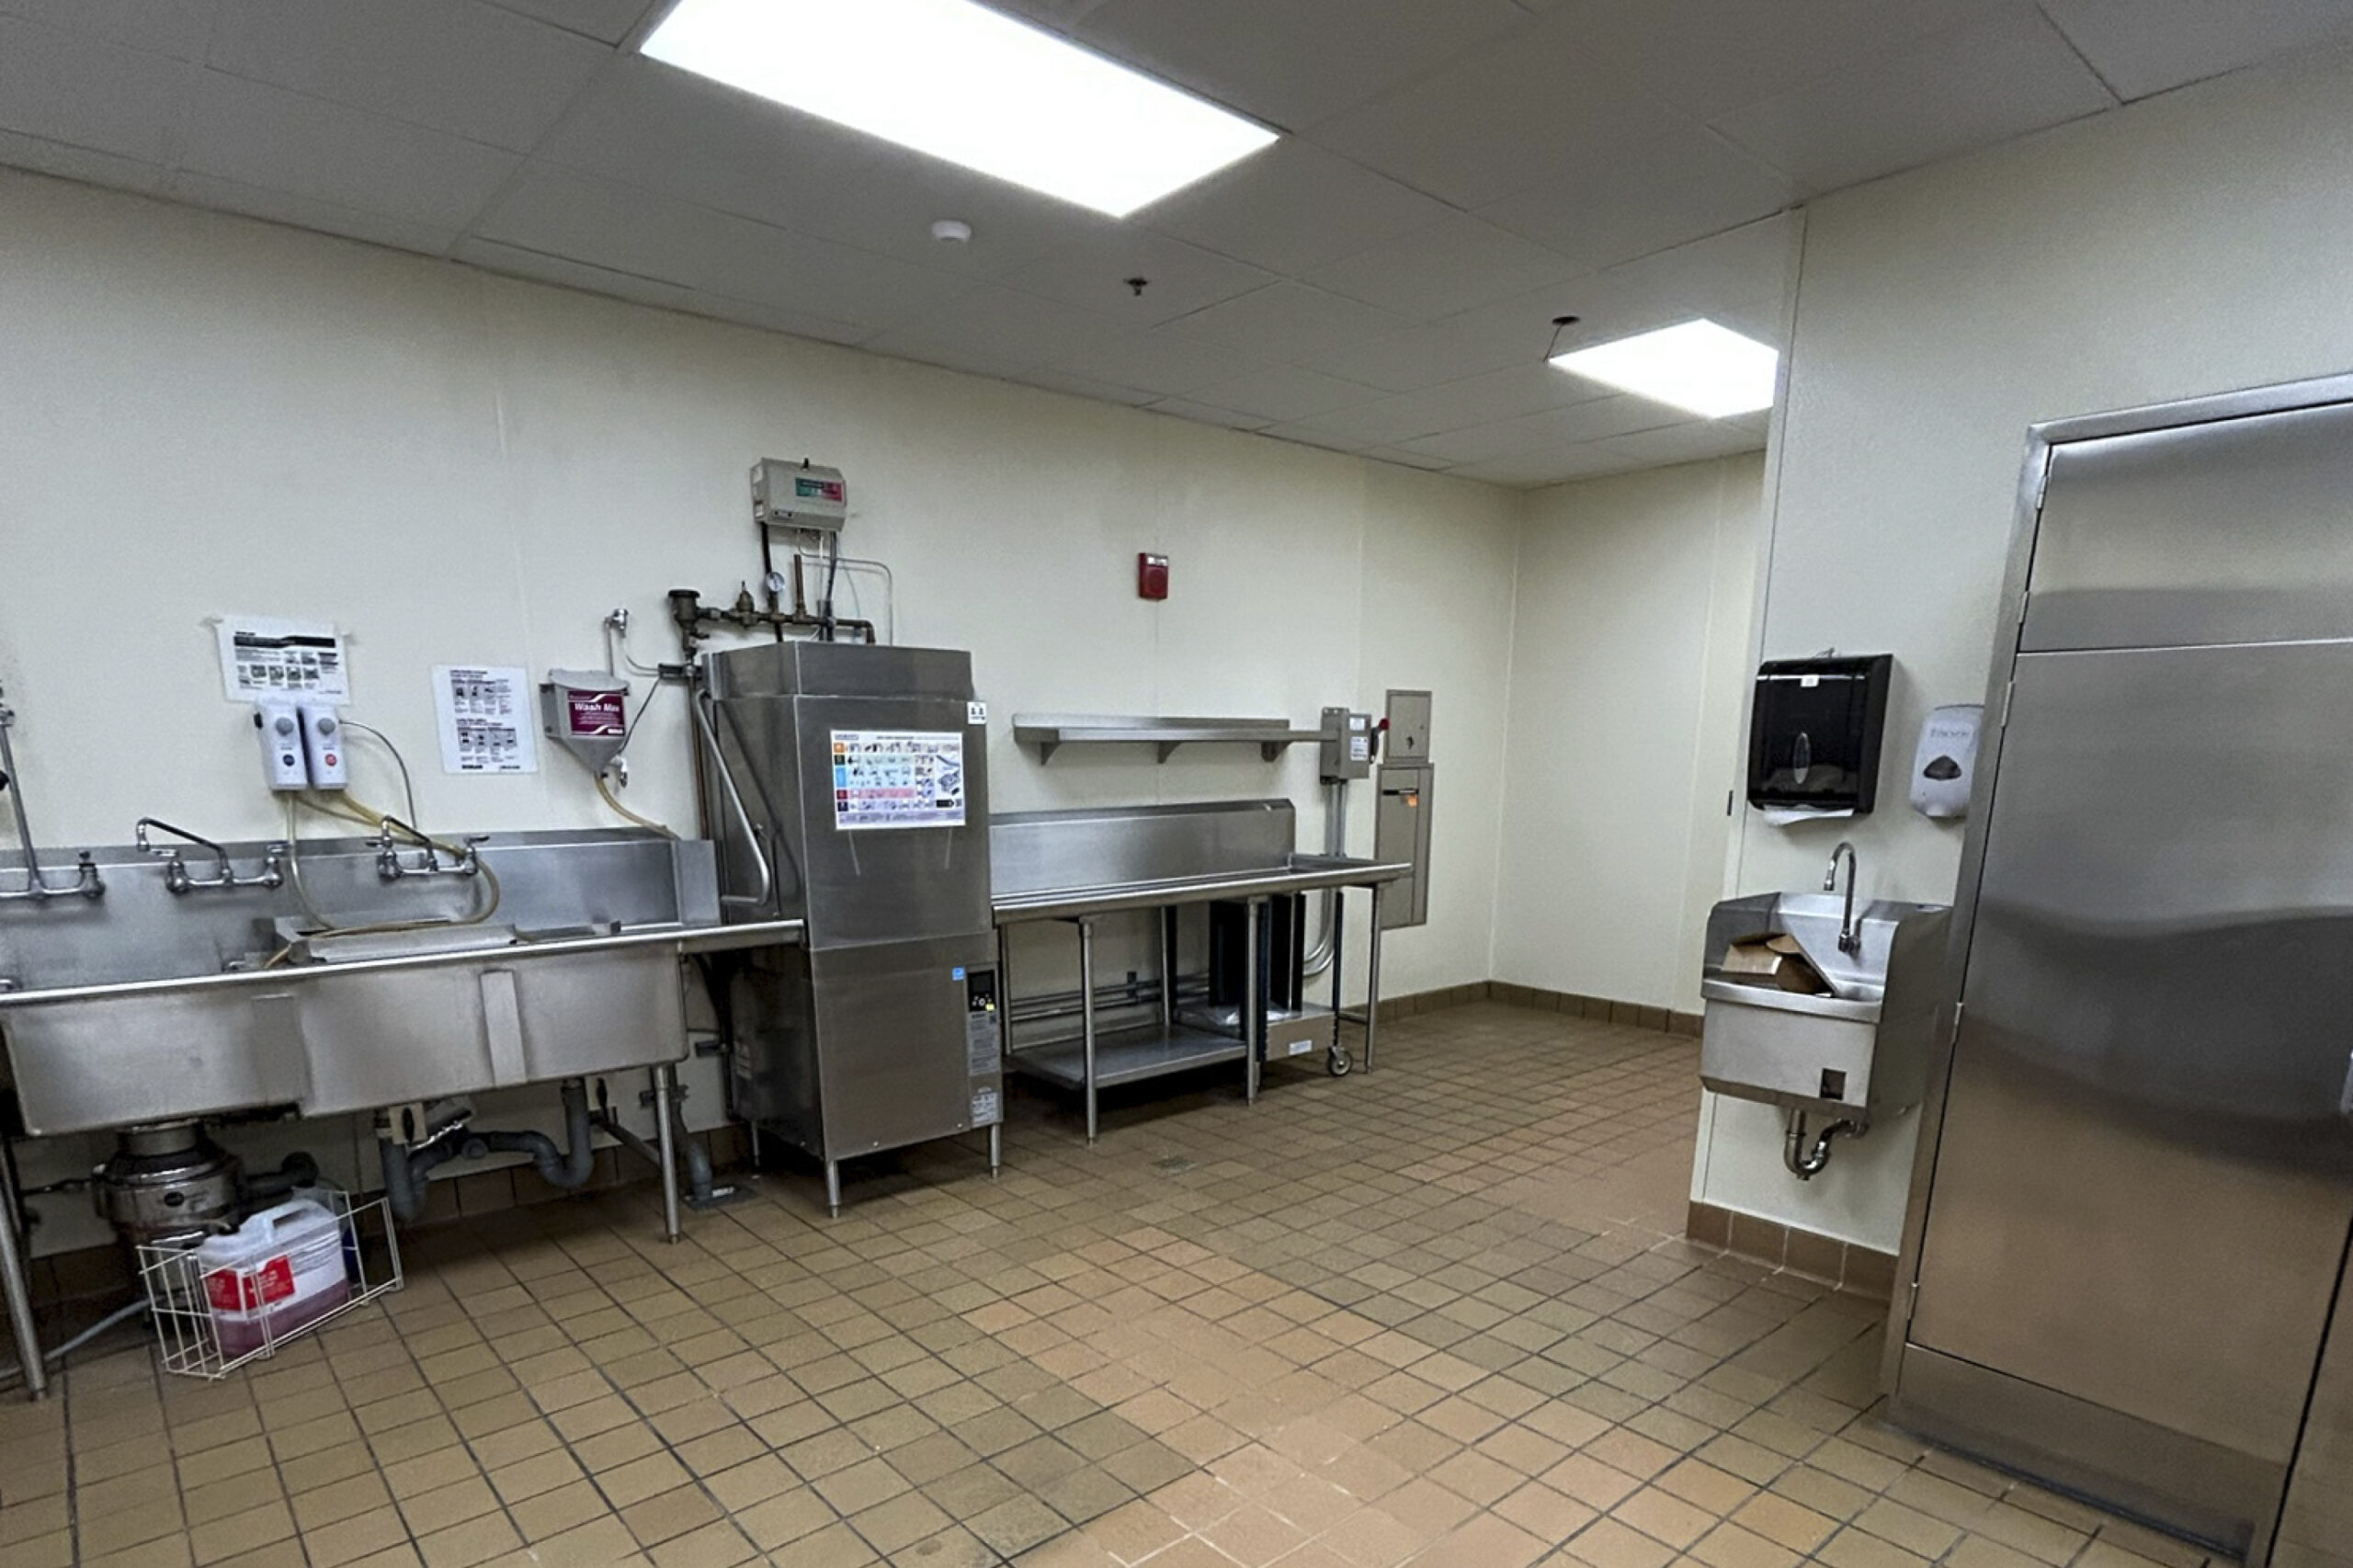
The Wisconsin Veterans Home at Union Grove initiated an 8,332 SF renovation of its existing kitchen along with construction of a new mechanical addition to support food service operations for residents and staff. Located within an active VA campus, the project required a construction approach centered on maintaining uninterrupted meal service while modernizing infrastructure and improving long-term functionality.
Greenfire worked closely with facility staff, the design team, and trade partners to execute a phased construction plan that allowed the campus to remain fully operational throughout renovation activities. Rather than shutting down the kitchen, the project began by transforming a dining area within Gates Hall into a temporary food service operation. Existing kitchen equipment, ceiling components, and lighting fixtures were carefully salvaged and repurposed where possible. Temporary partitions, electrical infrastructure, dishwashing equipment, food preparation stations, and exterior walk-in cooler and freezer units were installed to create a fully functioning interim kitchen environment.
Only after temporary operations were established was food preparation and delivery transitioned out of the existing kitchen. This milestone allowed renovation work to begin within Maurer Hall while residents continued receiving uninterrupted service. Greenfire coordinated demolition of the existing kitchen, refrigeration systems, and grease interceptor while managing utility upgrades, construction of the new mechanical room addition, installation of new gas and electrical services, basement piping improvements, loading dock upgrades, and construction of the renovated kitchen space.
Executing the work within an occupied healthcare environment required ongoing coordination of logistics, access routes, deliveries, and facility operations. During demolition, unforeseen subsurface plumbing conditions were encountered beneath the existing slab. Greenfire worked with project partners to evaluate the conditions, adjust sequencing, and maintain progress while limiting impacts to the overall project.
Following completion of the new kitchen, operations were transitioned back into the permanent facility, and the temporary Gates Hall kitchen was removed. Salvaged materials were reinstalled and the dining space was restored to its original function. The completed project provides the Union Grove VA campus with updated kitchen facilities and supporting infrastructure designed to support daily operations for years to come.
© 2026 Greenfire Management Services, LLC